Sparkasse

Ljubljana, Slovenia // 2026

Status

Built, 2026

Location

Ljubljana, Slovenia

Project

Office, Consulting

Team

Alenka Kragelj Eržen
Aljoša Merljak
Pija Zakrajšek
Sebastjan Piber
Petra Mlakar
Naja Lovka
Alja Ceglar
Jakob Kajzer
Aljoša Merljak
Mišel Perič

Photography

Ana Skobe
Sparkasse – Kragelj case study

Project overview

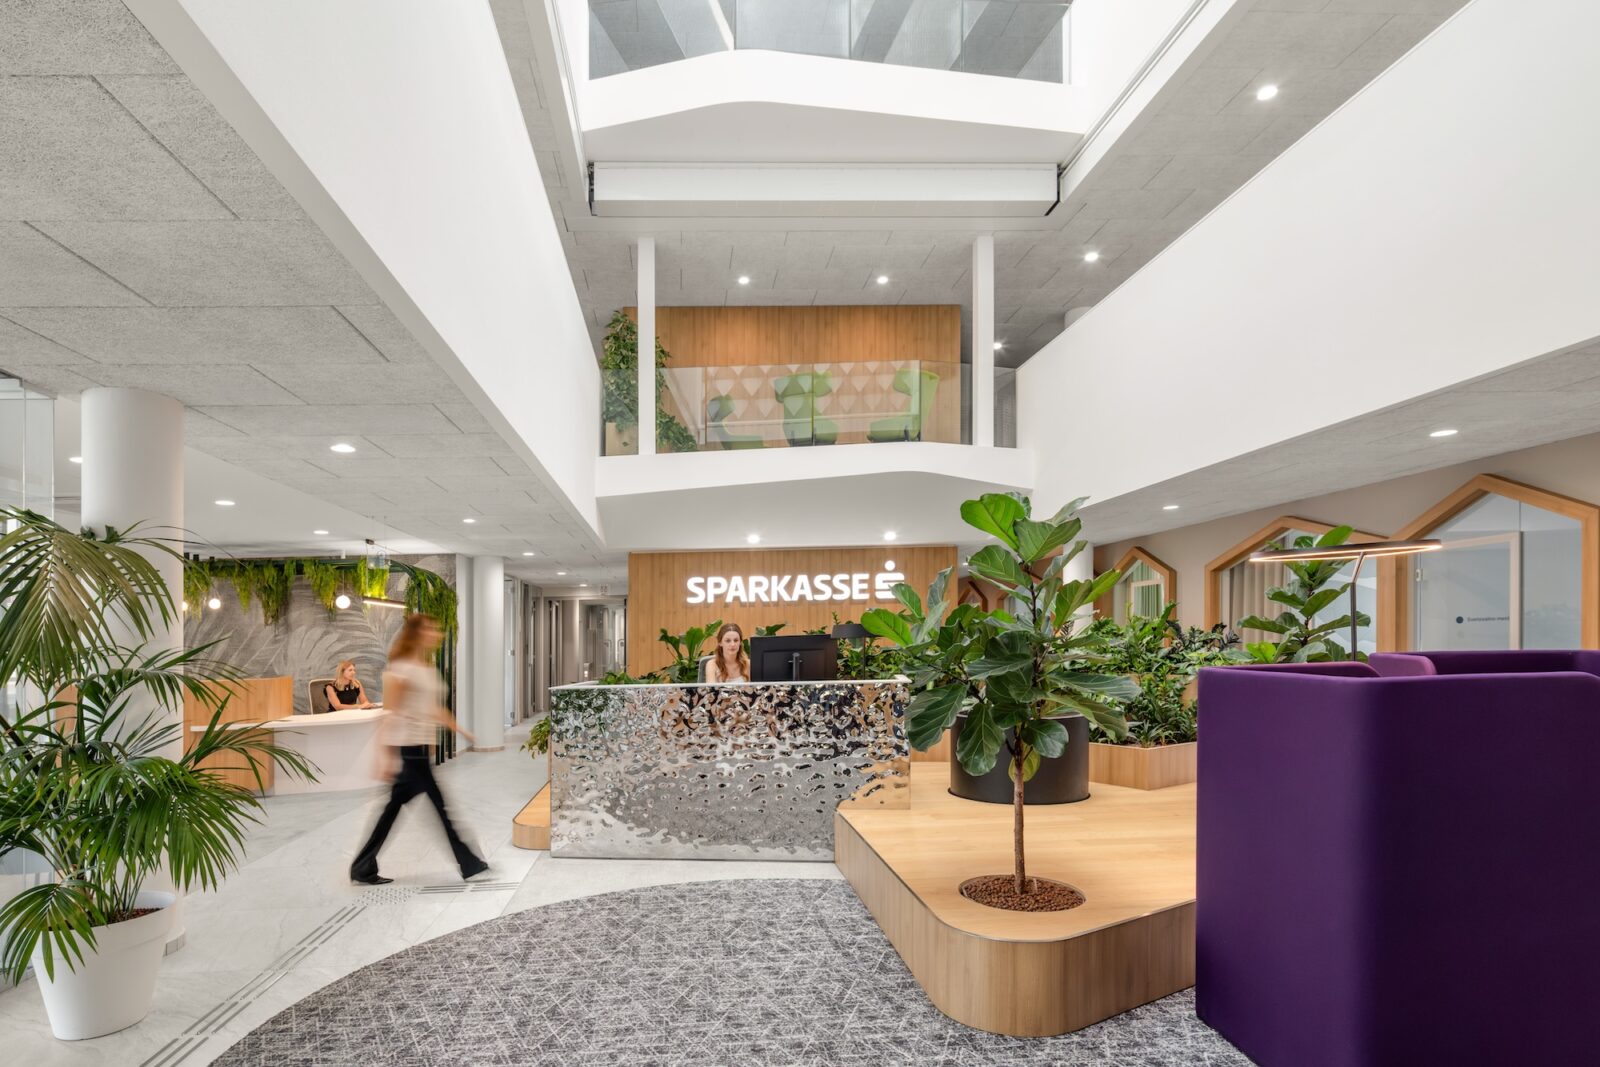
Banka Sparkasse, a Slovenian subsidiary of an international bank with more than 200 years of tradition, held a competition to redesign the work environment at its headquarters in Ljubljana. Kragelj’s team was invited to propose its workplace strategy and design solutions, and was selected as the winner of the competition.

As ever, understanding the client’s needs on an individual, team and organisational level is key when designing a high-performing hybrid work environment.

The project brought its own specific challenges: a large headquarters shared by several companies of the Sparkasse Group, with many groups and departments that work closely together, and the particular demands of the banking sector, where data protection and confidentiality shape how and where people can work.

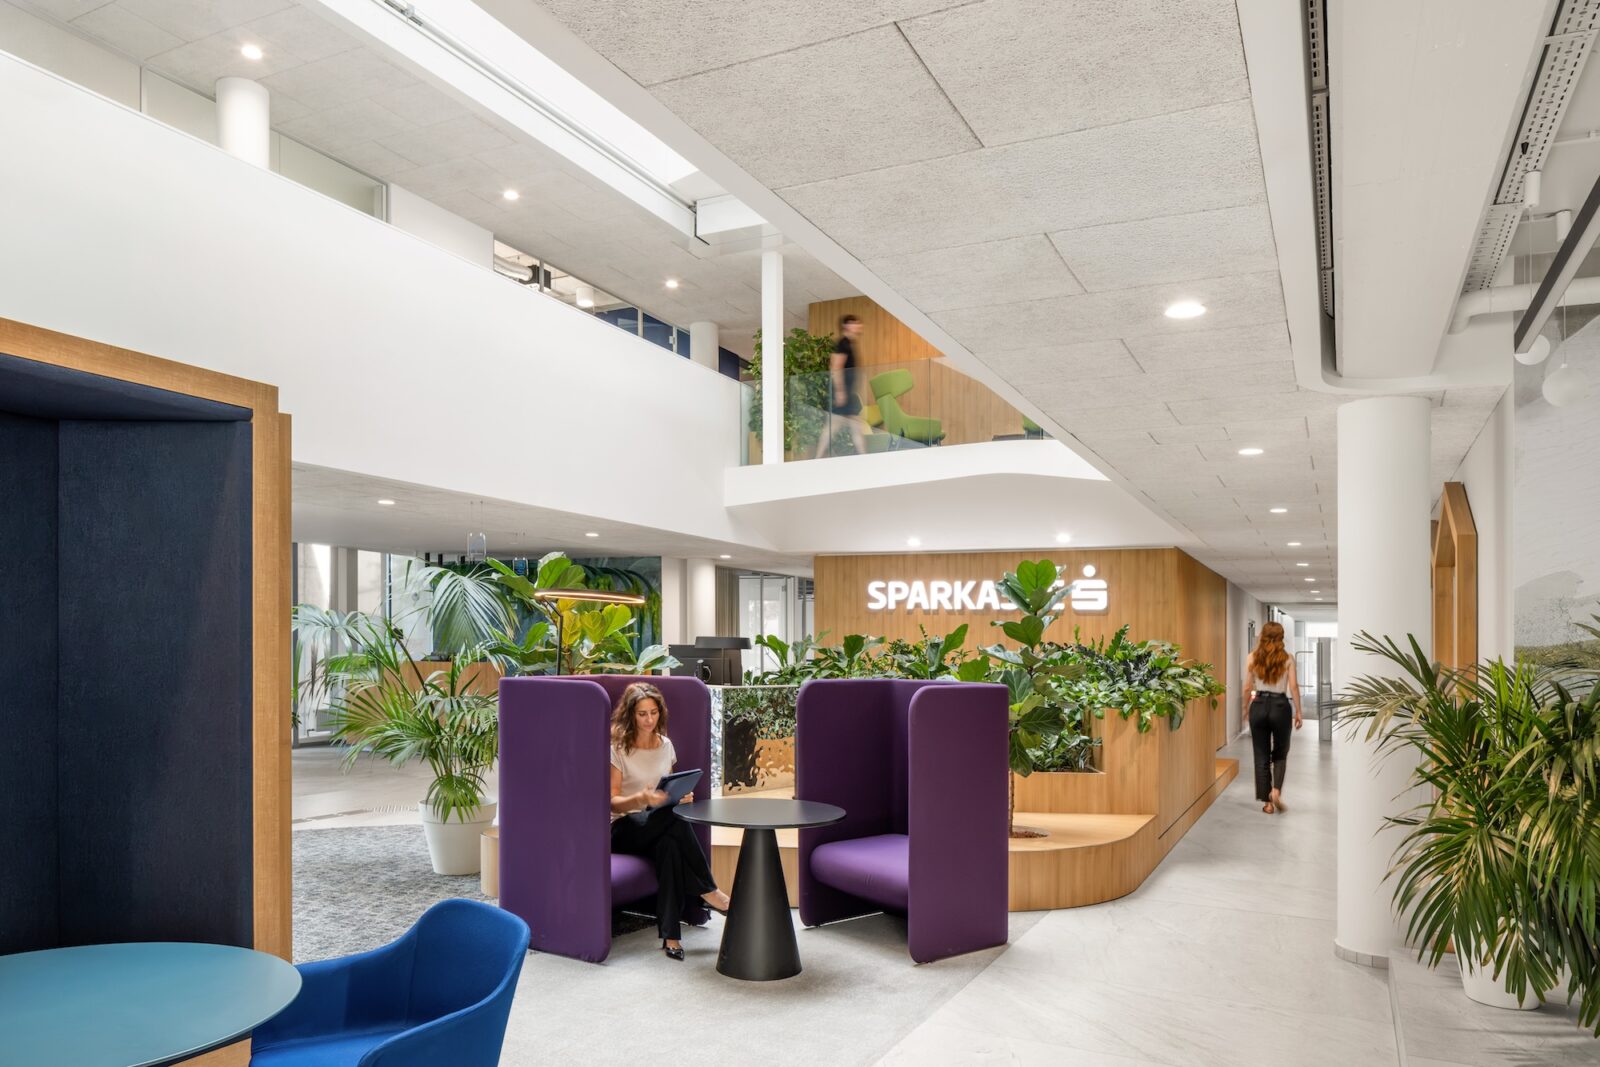
In line with Banka Sparkasse’s values and long-term objectives, we ensured that the redesigned workspace reflects the bank’s brand identity, instilling a sense of pride and belonging among its employees.

Competition winner

Selected by Banka Sparkasse for workplace strategy and design.

200+ years of banking tradition, one new hybrid headquarters.
The brief

The brief focused on the redesign and renovation of Sparkasse Bank’s headquarters in Ljubljana: transforming the existing office into a flexible workplace that supports collaboration, focused work and employee well-being, while creating a welcoming environment for clients and visitors.

The renovation also needed to accommodate external tenants while integrating the bank’s subsidiary companies into one cohesive workplace.

A function for every floor

3rdExternal tenants
2ndStrategic & confidential departments
1stOperations & development
GF + MCustomer service & leasing

Listening to people

After winning the competition, we engaged directly with Banka Sparkasse’s employees through surveys and workshops. Their input played a significant role in shaping the final design, ensuring that the workspace caters to their preferences and needs.

The workshops matter because the people who use a workplace every day know best how it works, and where it doesn’t. They replace assumptions with evidence: how teams actually interact, which spaces they need and when, and what helps them do their best work. Involving employees early also builds ownership of the change, which is essential when moving from assigned desks to a flexible, hybrid way of working.

Interactions

Data on how and how often teams and departments interact, shaping adjacencies and home bases.

Daylight

Where people prefer to work, and how natural light can reach deeper into every floor.

Ways of working

The balance of focused, collaborative and confidential work within each team.

Multi-use

Which spaces can serve several activities, so every square metre works harder.

The client placed a strong emphasis on sustainability and adaptability: energy-efficient solutions, abundant natural daylight, high indoor air quality, acoustic comfort and the reuse of existing furniture where possible. The concept also had to reflect the Sparkasse brand identity and support future change through flexible layouts.

External tenants and the bank’s subsidiary companies now share one coherent headquarters: a workplace designed to welcome new teams as easily as it supports existing ones.

Flexible by design

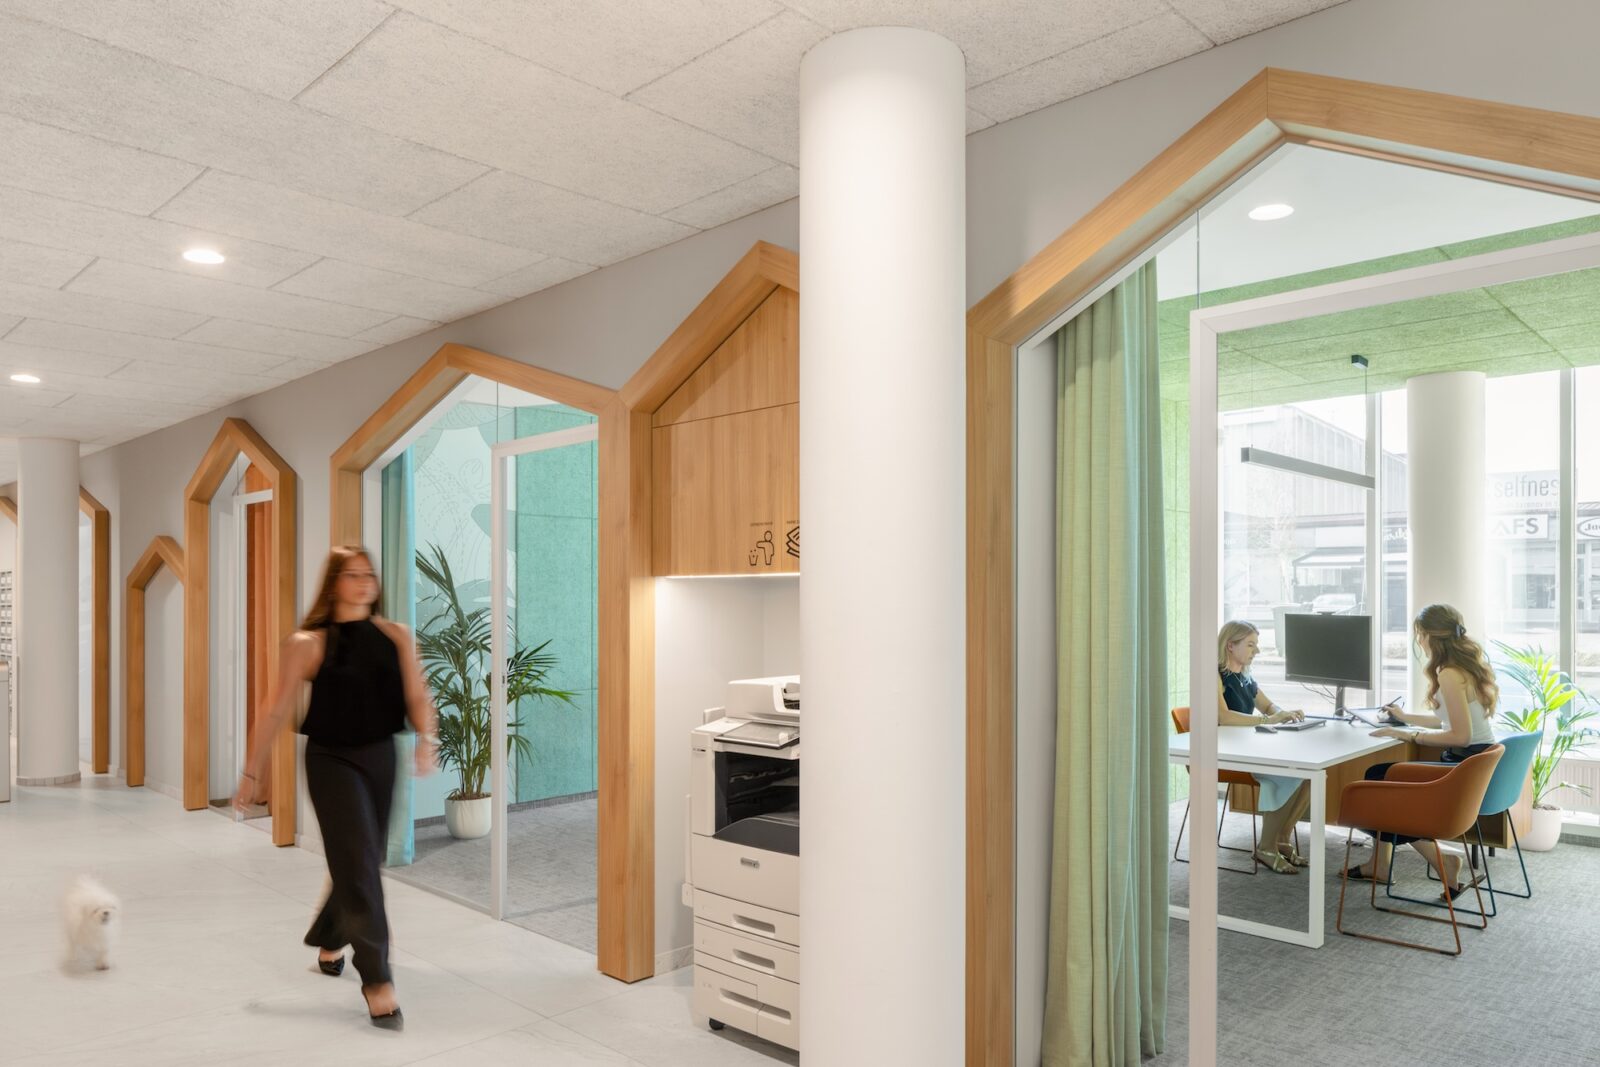
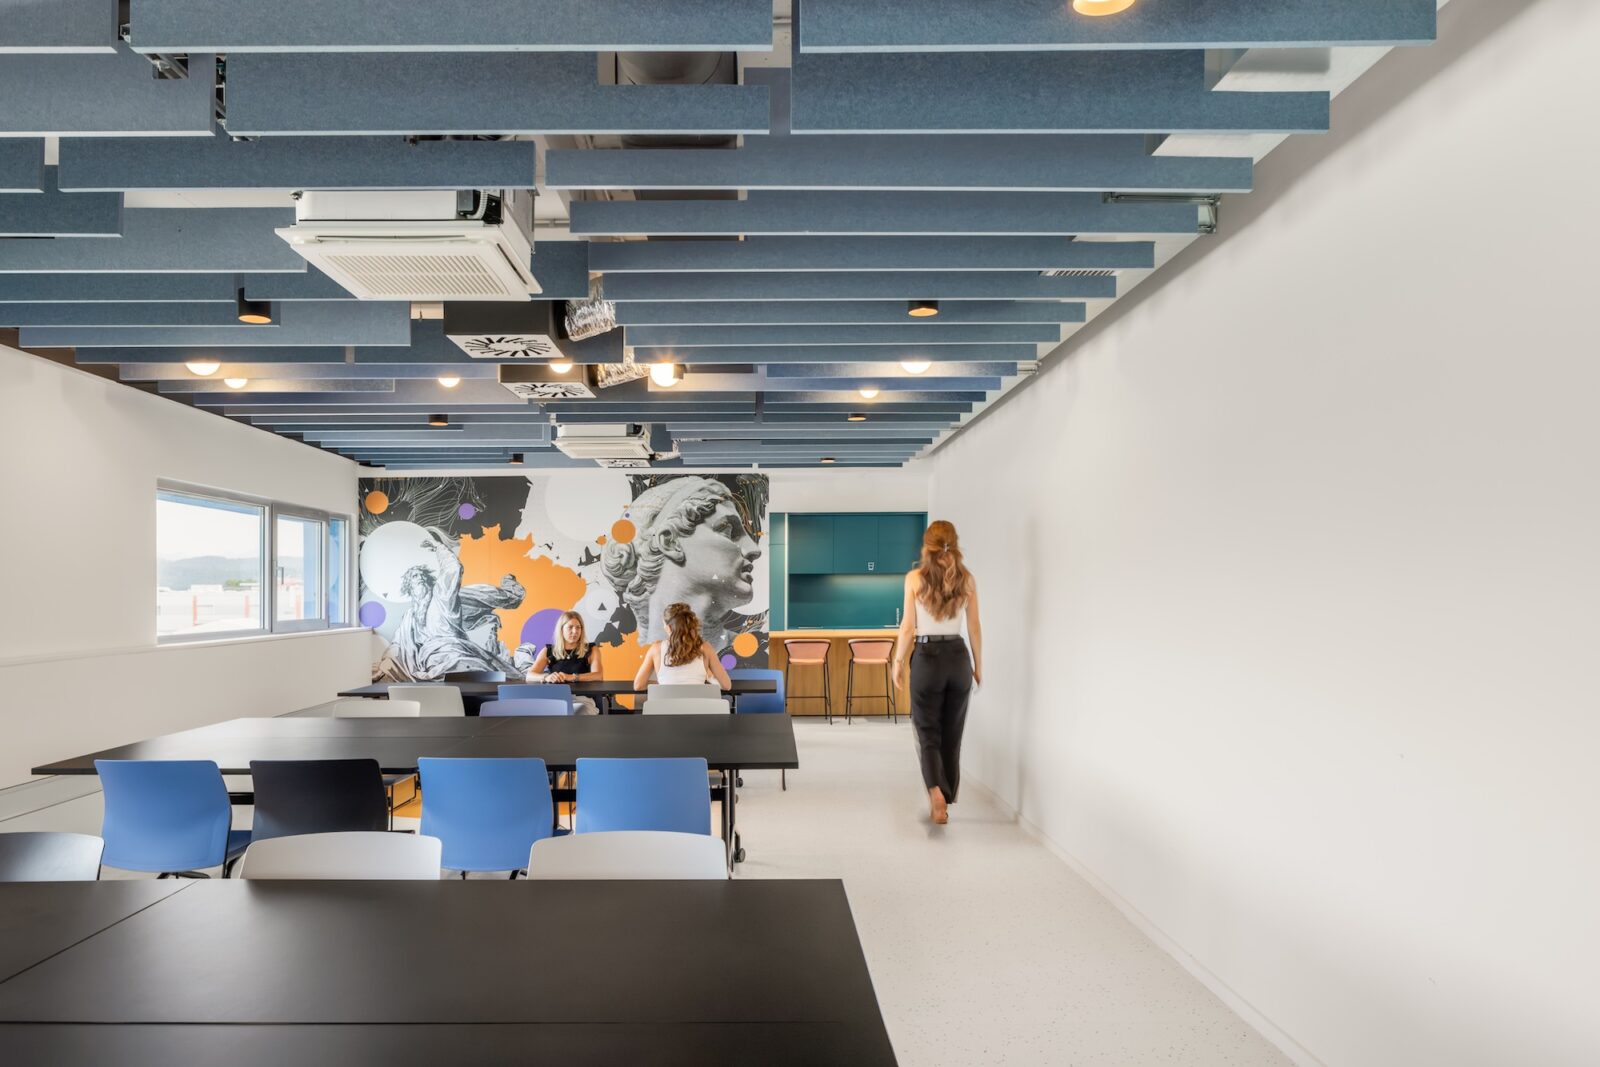
The key renovation objective was a flexible, multifunctional workplace, with adjustable elements that allow one type of workspace to be used in various ways. It adapts to changing teams, supports ad-hoc teams and provides space for new team members to arrive.

Modern approaches to office design thoughtfully combine different types of working with the efficient use of space, ensuring employees are comfortable working individually and as a team.

A workplace that adapts to changing teams, not the other way around.

Spatial layout

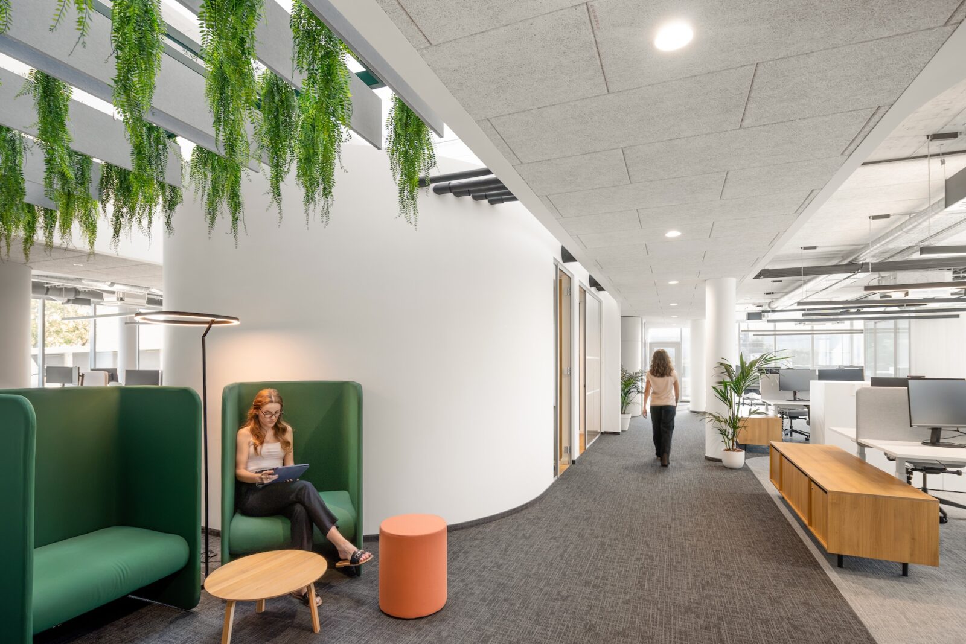
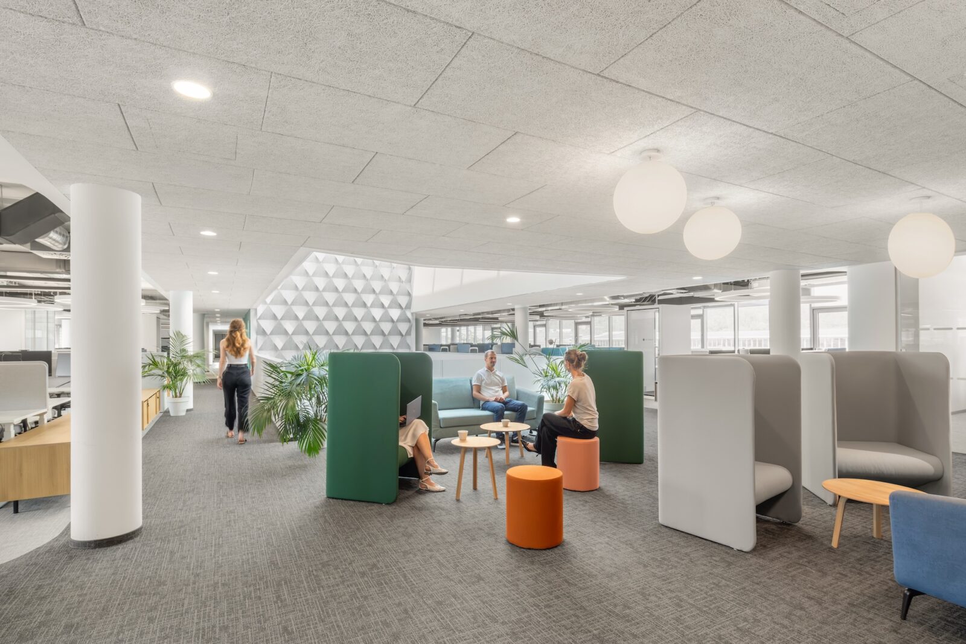
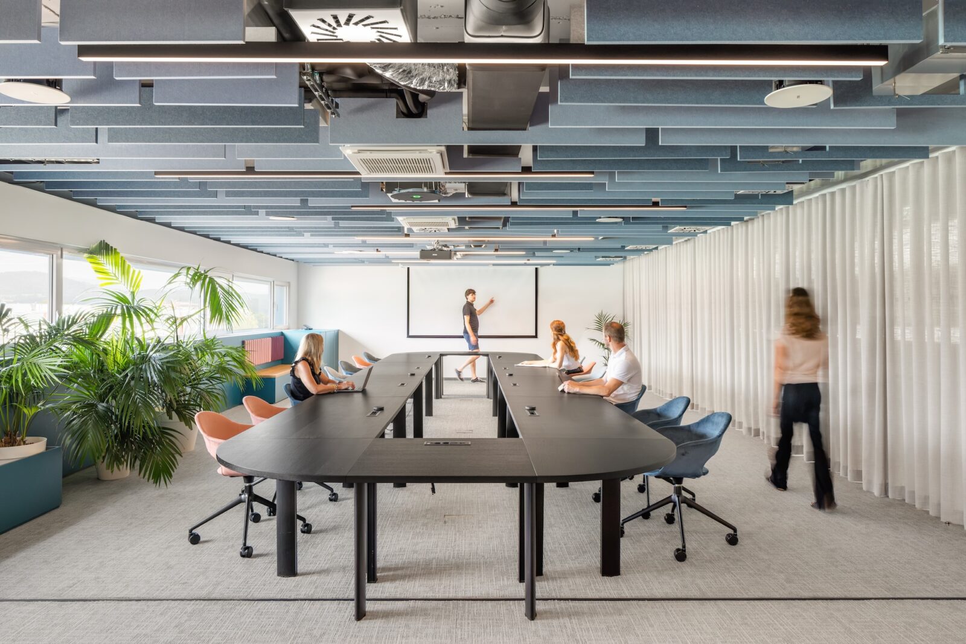
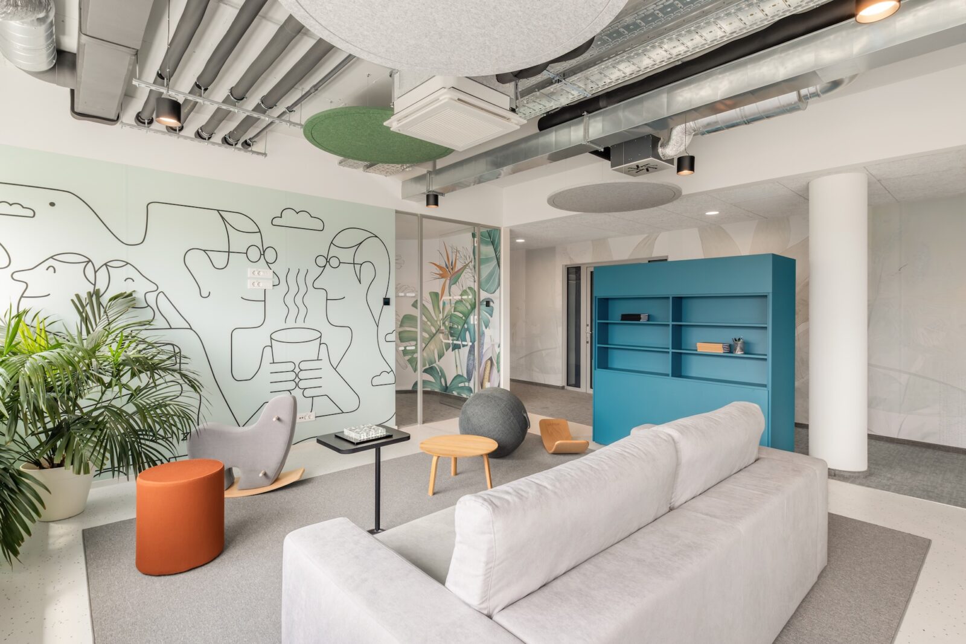
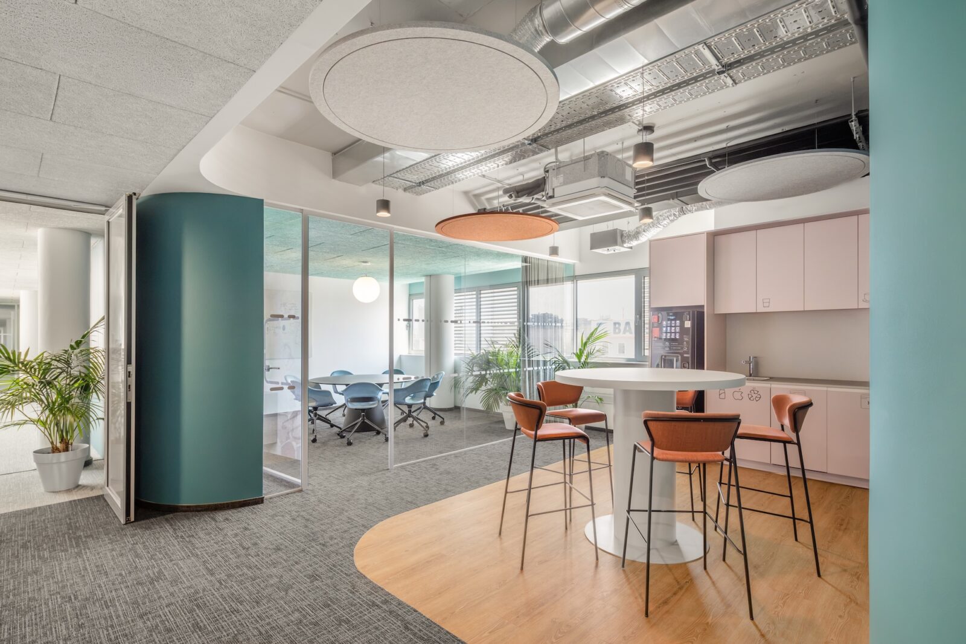
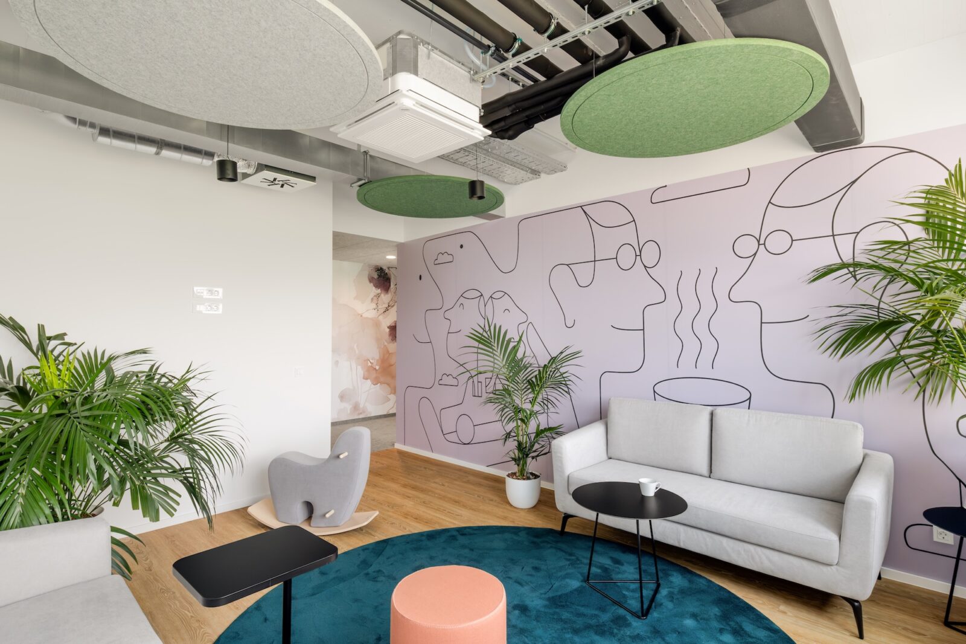
The layout supports a flexible, activity-based working environment, with a large number of adaptable workspaces and collaborative areas and a minimum of fixed, enclosed offices. Multiple circulation routes across the building improve accessibility and connectivity between departments.

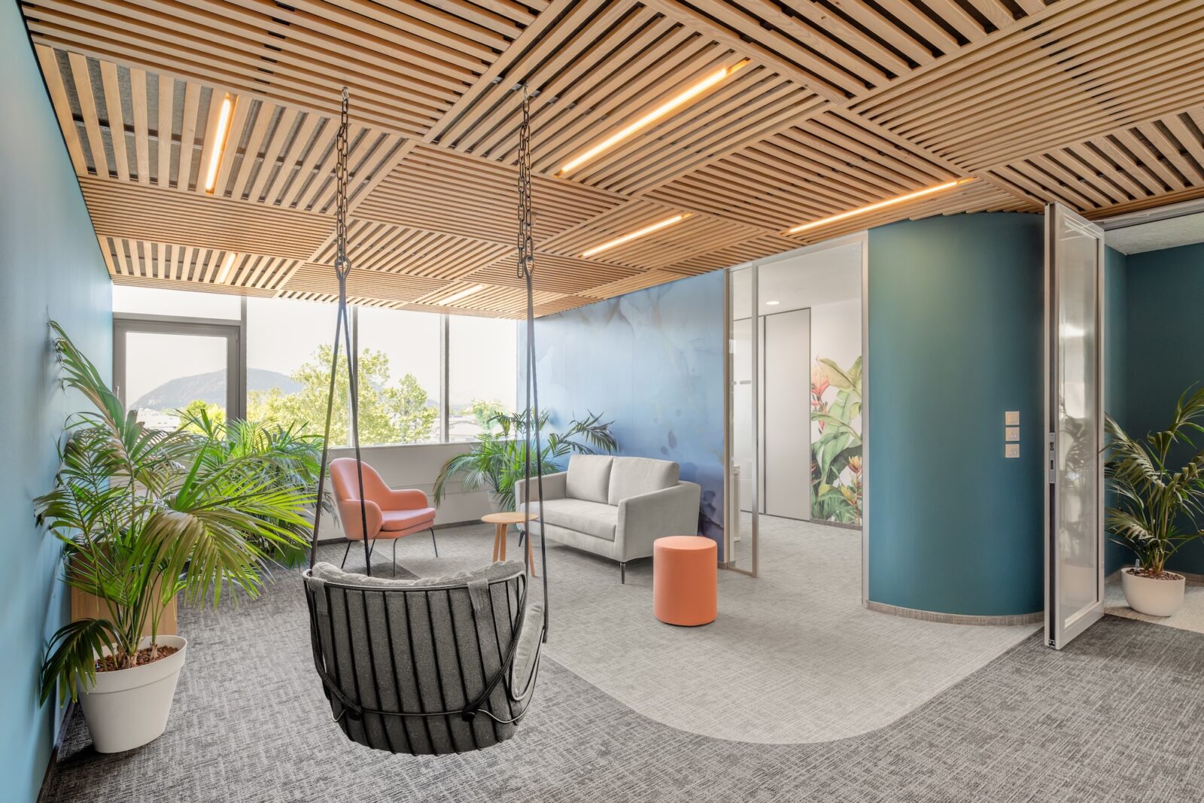
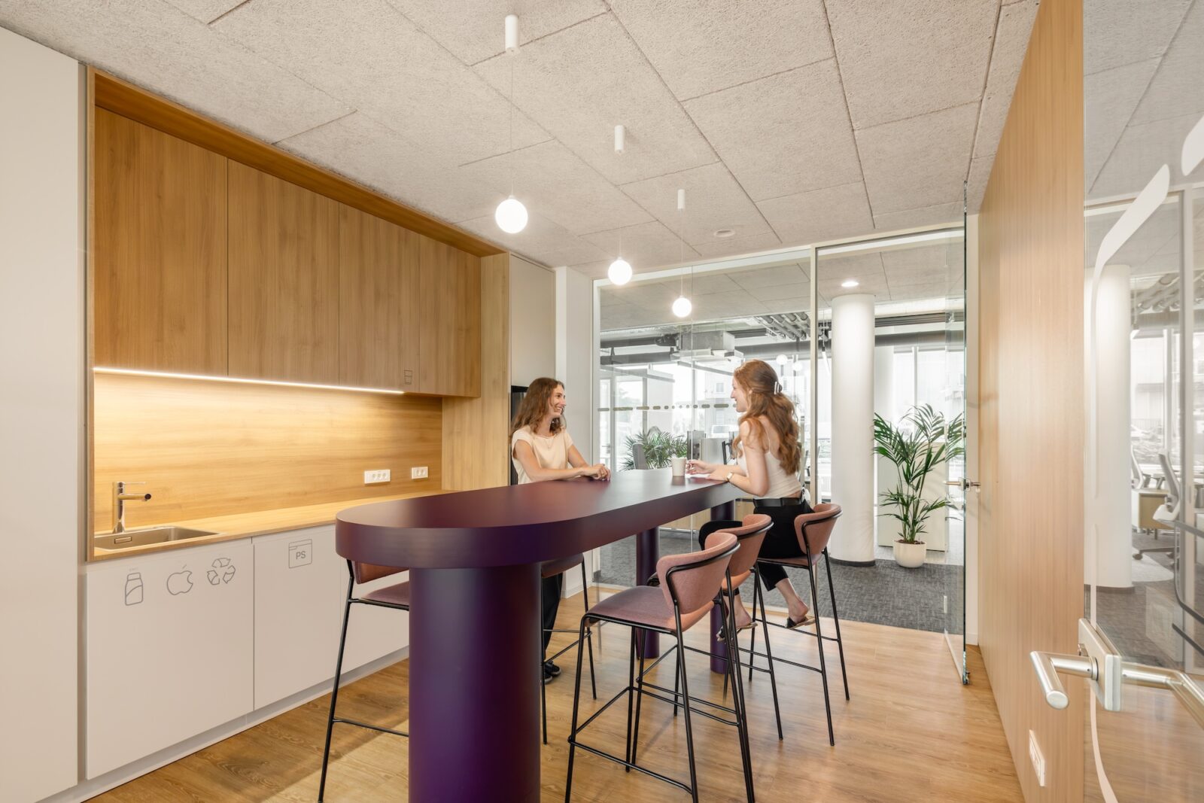
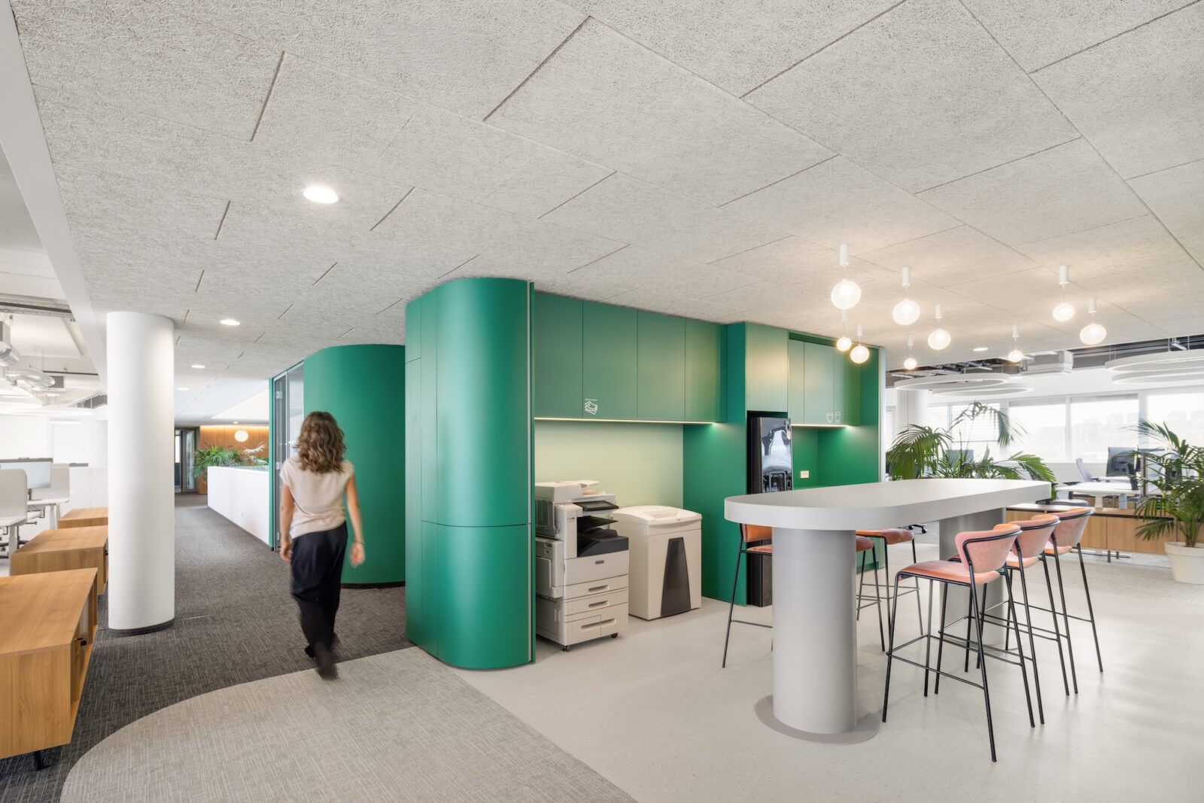
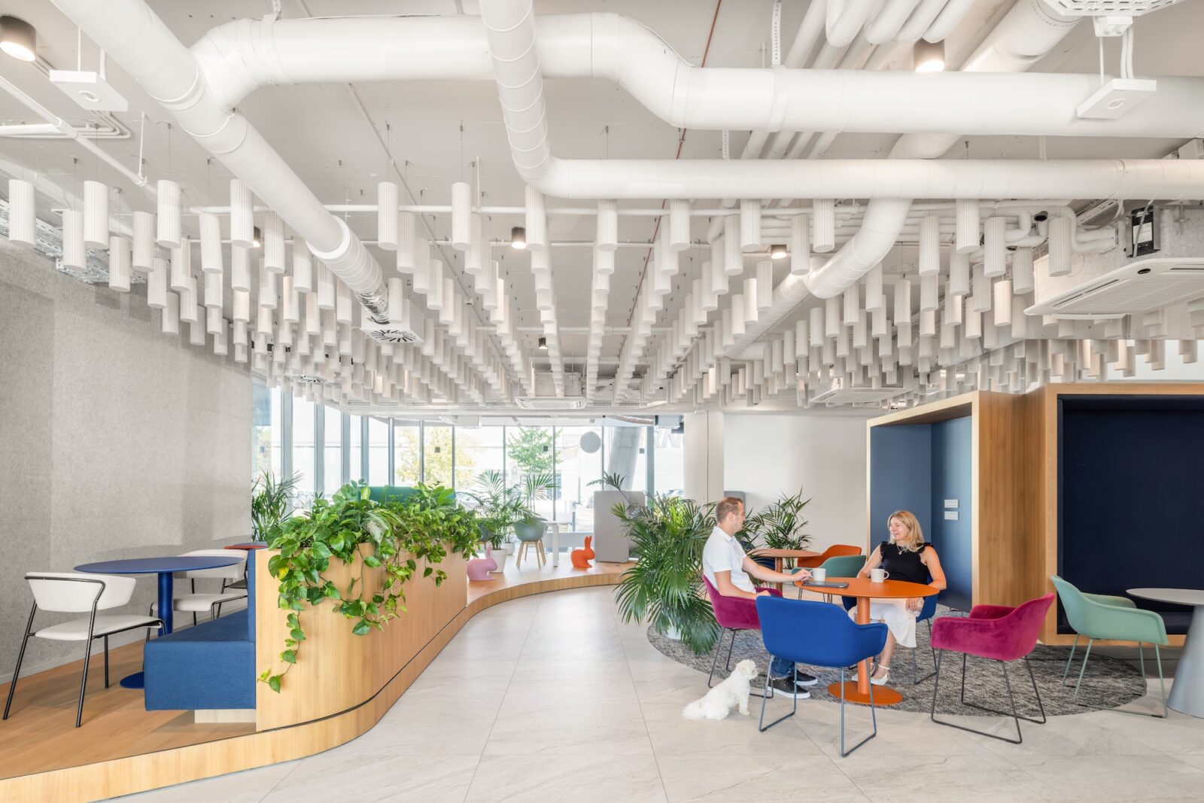
Open, multifunctional “hubs” are positioned around the building’s core to encourage collaboration, informal meetings and social interaction. The layout maximises the penetration of natural daylight into every area and creates strong visual connections between spaces, resulting in a more open, transparent and welcoming workplace.

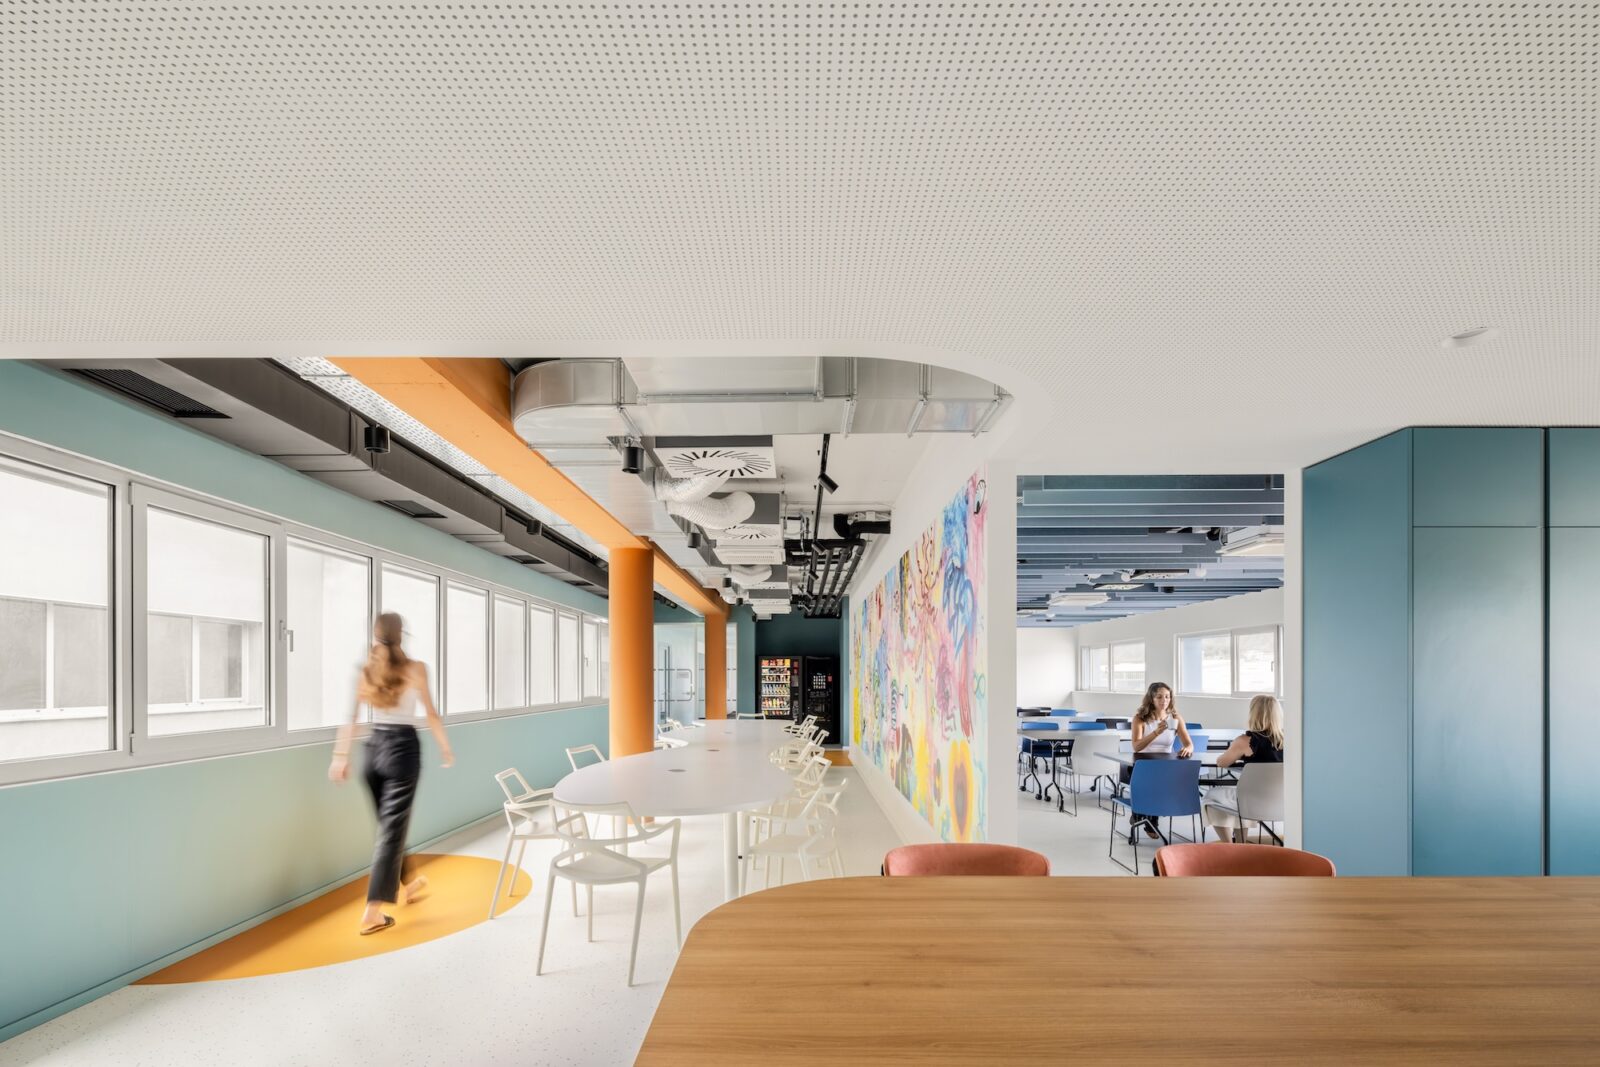
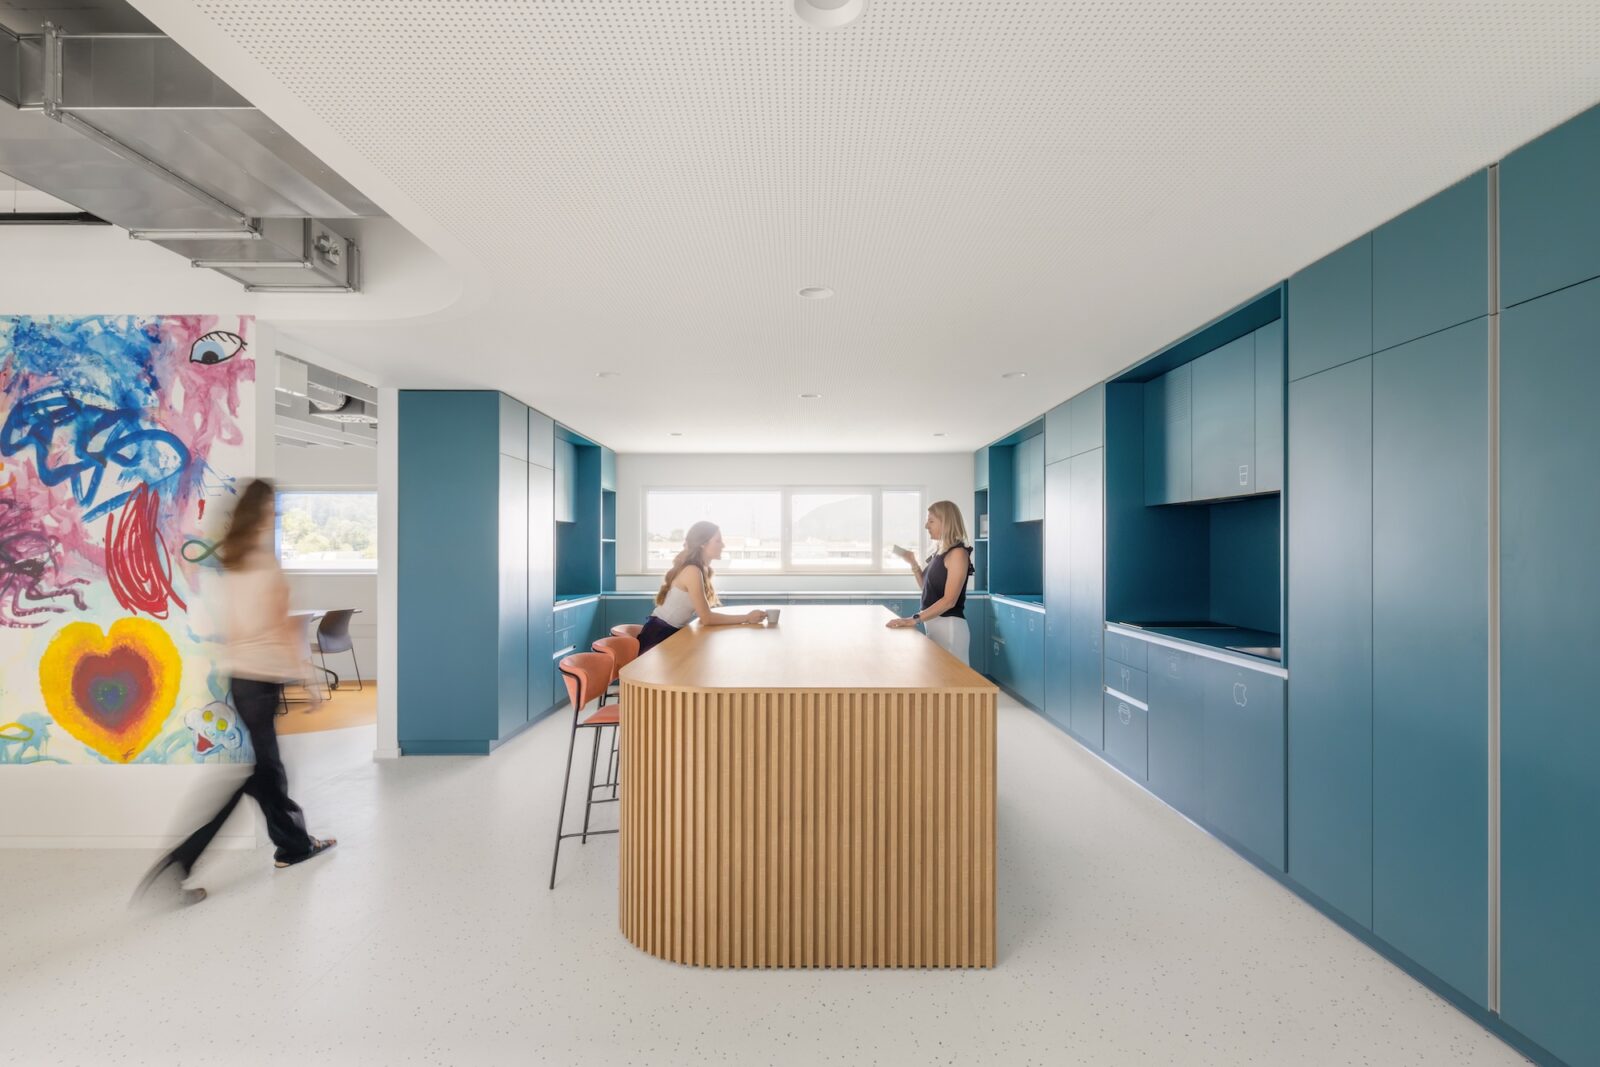
A strong vertical hierarchy helps people navigate the building intuitively: each floor has its own group of feature colours, concentrated around the cores and shared spaces such as printer stations, lockers and collaboration hubs.

Acoustic comfort

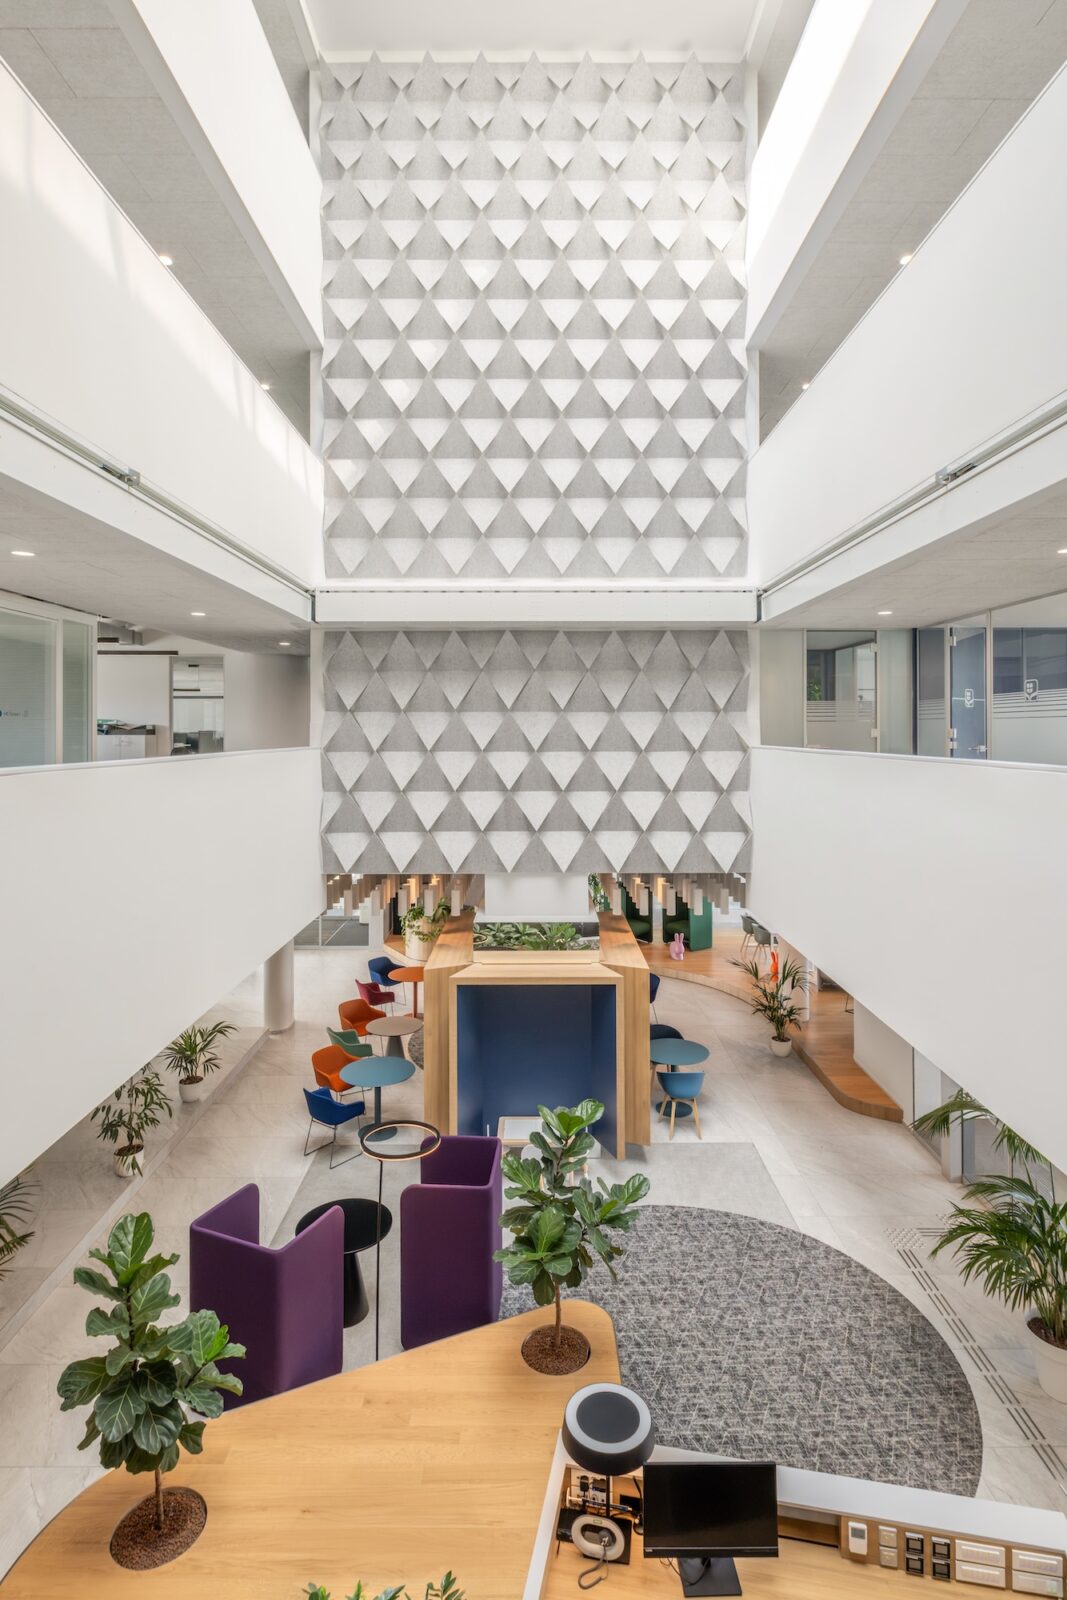
The acoustic solutions for the ground floor were developed in collaboration with EchoDesign, combining functionality with a refined aesthetic. A bespoke, custom-designed wall panel system, together with suspended acoustic cylinders and ceiling panels, was carefully integrated throughout the space to improve sound quality.

Less noise, less reverberation, more comfort for everyone.

These elements reduce noise and reverberation across the ground floor, which comprises both the retail area and the café, enhancing comfort for customers and creating a more pleasant, productive workplace for employees.

The result

We’d like to hear from you

How to increase productivity and financial performance with a smarter workplace design?

What are the mistakes you need to avoid?

Get your free guide now!